
Just Listed






Address
5109 Buckingham Drive E, Regina, SK
Price
$ 499,900
Property Attributes
- MLS#SK049004
- TypeSingle Family
- Listing Status Active
- CityRegina
- NeighbourhoodEastbrook
- Postal CodeS4V 3S3
- Style2 Storey
- Year Built2019
- Taxes$ 5142
- Price$ 499,900
- Bedrooms3
- Full Bathrooms3
- Half Bathrooms0
- Sqr Footage1456
- Lot Size0.0738 Acres
Data Source:
Saskatchewan REALTORS® Association
Property Description
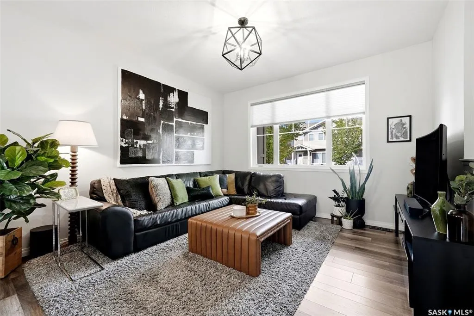
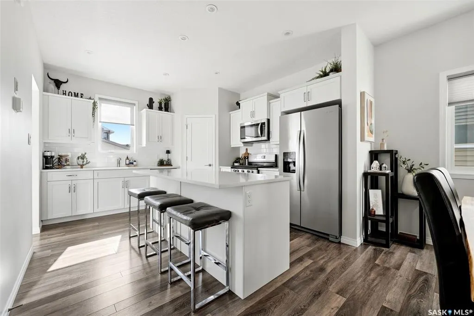
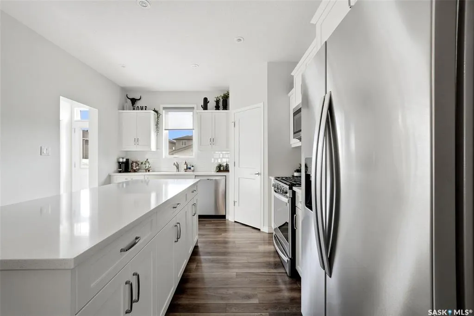
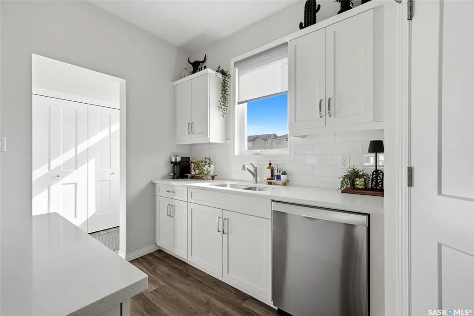
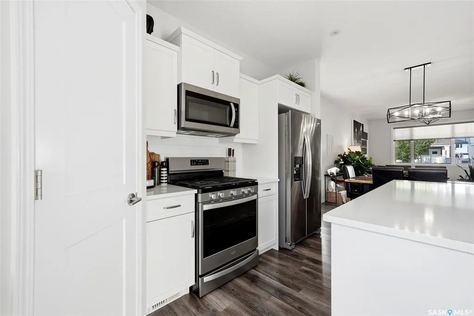
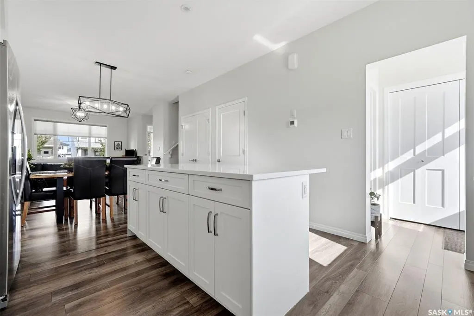
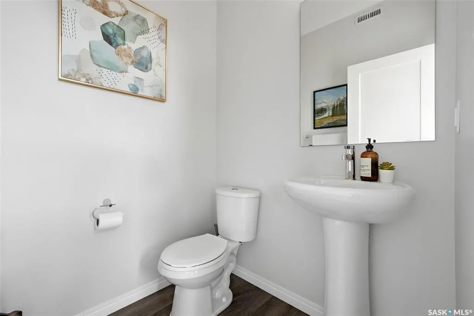
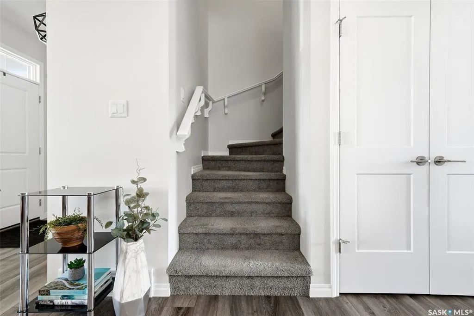
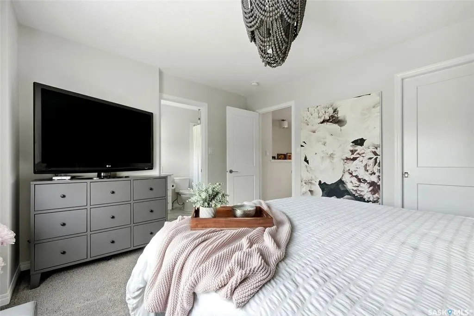
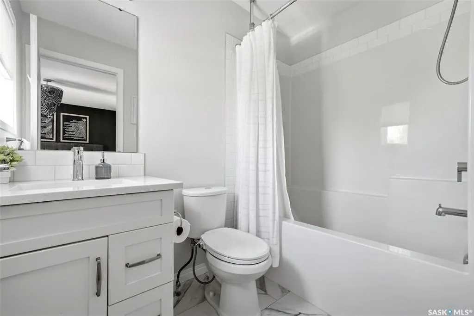
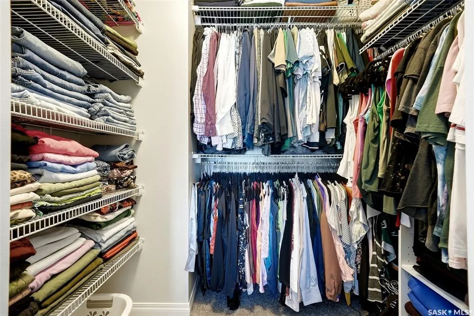
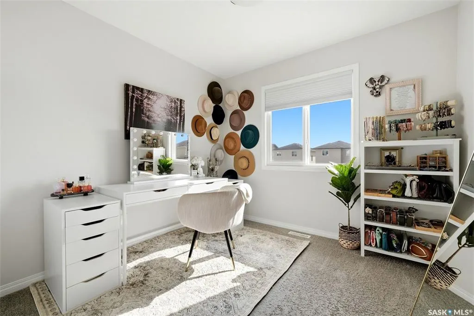
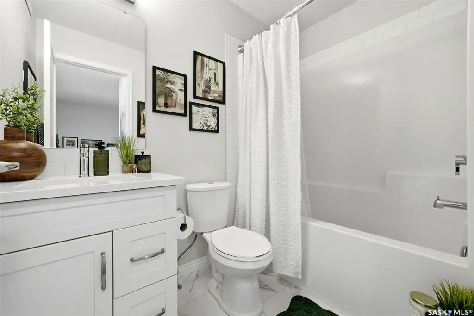
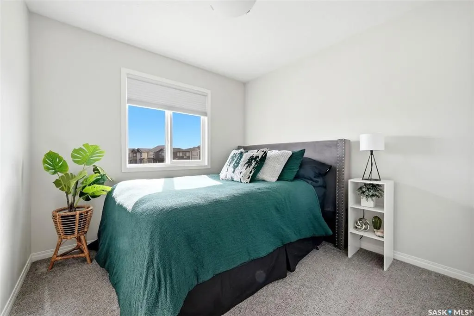
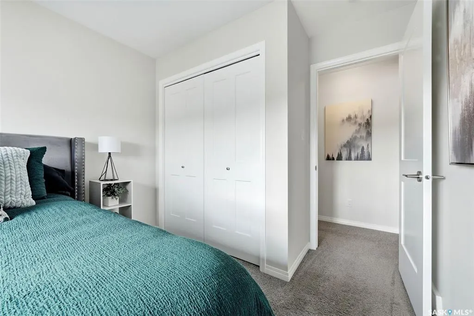
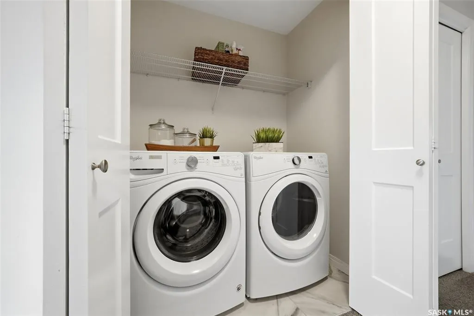
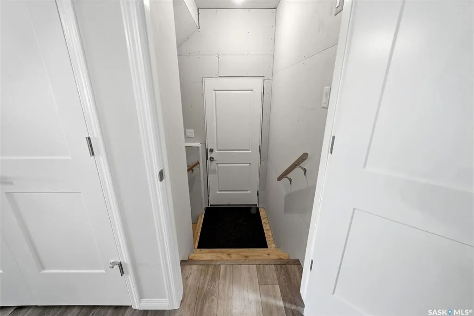
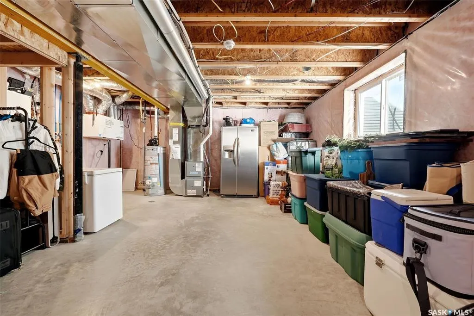
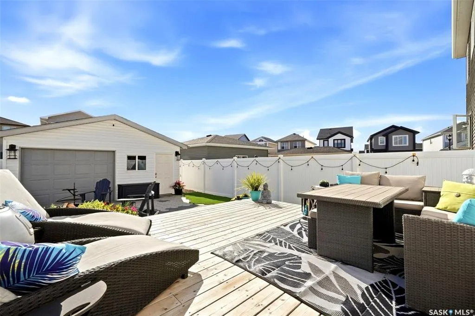
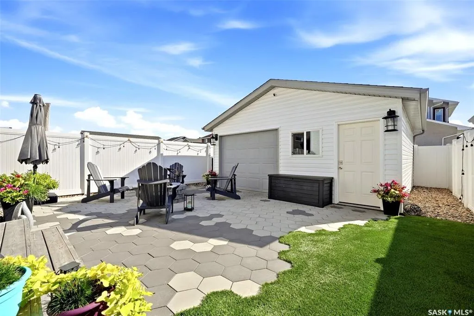
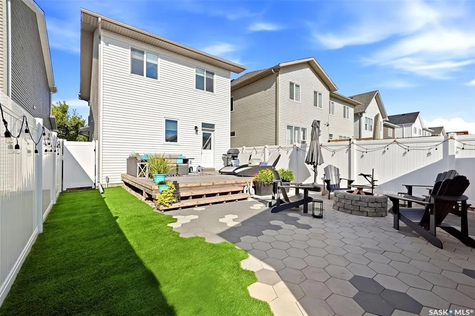
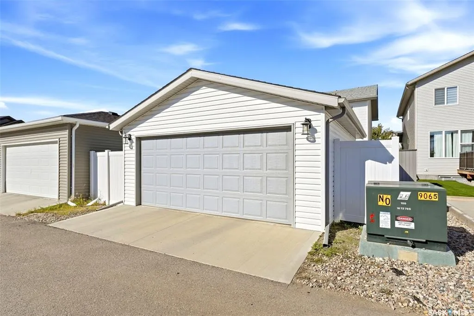
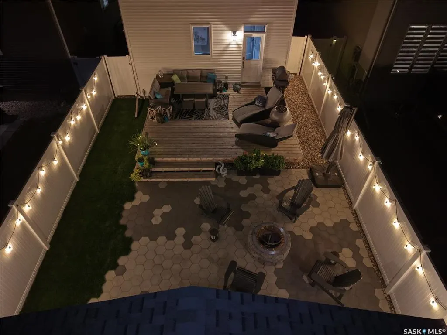
Welcome to this meticulously maintained 1,456 sq. ft. Homes by Dream property in Eastbrook on the Greens, built in 2019 and thoughtfully upgraded by its original owners. Offering 3 bedrooms, 2.5 bathrooms, a functional open-concept layout and beautifully finished outdoor spaces, this pet-free home is truly move-in ready. The bright main floor features 9’ ceilings, triple-pane windows, luxury vinyl plank flooring, upgraded light fixtures, custom top-down/bottom-up window coverings and a convenient half bath. The chef-inspired kitchen offers quartz countertops, a spacious centre island, gas range, high-efficiency appliances, a two-year-old Bosch dishwasher and corner pantry, flowing seamlessly into the dining and living areas. Upstairs are three bedrooms, two full bathrooms and convenient second-floor laundry. The spacious primary bedroom has been upgraded and features a walk-in closet and private ensuite with tub/shower combination. Quartz countertops continue throughout the bathrooms. The fully fenced backyard is designed for entertaining and low-maintenance living, featuring a large cedar deck, PVC fencing, artificial turf, decorative rock and an expansive stone patio professionally installed by Classic Landscape. The 20’ x 22’ double detached garage offers excellent parking and storage, with a third overhead door providing direct access to the backyard. The polyed and insulated basement offers excellent future potential for additional living space, a gym or storage, with roughed-in plumbing, weeping tile and sump pump already in place. A separate side entrance and second-floor laundry also create an ideal setup for a future secondary suite, subject to required approvals. A covered front porch adds curb appeal, while parks, schools, walking paths, shopping and Eastbrook amenities are all close by. With thoughtful upgrades, completed landscaping and exceptional care throughout, this is a turnkey home offering comfort, style and flexibility for the future.
| Price History | |
|---|---|
| 9/21/2026 | Listed $499,900 |
General Features
| Heating | Forced Air,Natural Gas |
|---|---|
| Possession | 30 days.neg. |
| Roof | Asphalt Shingles |
| Water Heater | Included |
| Zoning | RN |
| Neighborhood | Eastbrook |
| Property Type | Residential |
| Transaction Type | For Sale |
| Tax Year | 2026 |
| Building Type | House |
| Status | Active |
| Parking Total | 2 |
| Sub Type | Detached |
| Year Built | 2019 |
| Virtual Tour | https://media.hatch-media.ca/videos/01a0b8e0-c1ea-729f-981d-23994344d7fc?v=66 |
| City | Regina |
| Supplement Modification Timestam | 2026-09-23T08:43:48.287 |
| Legal Description | Lot 111,Block 1,Plan 102288168 |
| DOM | 2 |
| Street Name | Buckingham |
| Sep Entry | Yes |
Interior Features
| Water Heater Type | Gas |
|---|---|
| Basement | Full Basement,Unfinished |
| Room Count | 12 |
| Sq Ft Total | 1456 |
| Beds Total | 3 |
| Total Baths | 3.00 |
| Number of Kitchens | 1 |
Exterior Features
| Lot Description | Lane,Rectangular |
|---|---|
| Exterior | Vinyl,Wood Siding |
| Parking Surface | Concrete Drive |
| Outdoor | Deck,Fenced,Lawn Front,Patio,Trees/Shrubs,Xeriscape |
| Street Number | 5109 |
Amenities
- Foreclosure
- Views
- Short Sale
- New Construction
- Adult 55+
- Lease To Own
- No Strata Fees
- Furnished
- Primary On Main
- Air Conditioning
- Seller Finance
- Green
- Fixer Upper
- Horse
- Golf
- Fireplace
- Deck
- Garage
- Basement
- Pool
Property vs Single Family Average in S4V 3S3
Price
Year Built
Visits
In The Neighbourhood
Just Listed
Regina
$ 677,500
3240 Favel Drive
Regina, SK S4V4B3
- Type
- Single Family
- Size
- 2 SqFt
- Rooms
- 3 Beds + 3 Baths
Regina
$ 599,900
3005 Green Turtle Road
Regina, SK S4V4E6
- Type
- Single Family
- Size
- 1,819 SqFt
- Rooms
- 4 Beds + 3 Baths
Regina
$ 579,900
3009 Green Turtle Road
Regina, SK S4V4E6
- Type
- Single Family
- Size
- 1,699 SqFt
- Rooms
- 3 Beds + 3 Baths
Regina
$ 589,900
3065 Green Turtle Road
Regina, SK S4V4E5
- Type
- Single Family
- Size
- 1,699 SqFt
- Rooms
- 3 Beds + 3 Baths
Regina
$ 579,900
3041 Green Turtle Road
Regina, SK S4V4E6
- Type
- Single Family
- Size
- 1,699 SqFt
- Rooms
- 3 Beds + 3 Baths
Regina
$ 599,900
2969 Green Turtle Road
Regina, SK S4V4G4
- Type
- Single Family
- Size
- 1,793 SqFt
- Rooms
- 4 Beds + 3 Baths
Regina
$ 495,000
5316 Nicholson Avenue
Regina, SK S4V4B6
- Type
- Single Family
- Size
- 1,523 SqFt
- Rooms
- 3 Beds + 3 Baths
Regina
$ 688,000
4820 Kaufman Avenue
Regina, SK S4V3Y7
- Type
- Single Family
- Size
- 1,822 SqFt
- Rooms
- 4 Beds + 4 Baths
Regina
$ 649,800
2948 Trombley Street
Regina, SK S4V3Y7
- Type
- Single Family
- Size
- 1,864 SqFt
- Rooms
- 5 Beds + 4 Baths
Regina
$ 474,900
3120 Green Turtle Road
Regina, SK S4V4C5
- Type
- Single Family
- Size
- 1,410 SqFt
- Rooms
- 3 Beds + 3 Baths
Regina
$ 509,995
5116 E Simard Avenue
Regina, SK S4V3W5
- Type
- Single Family
- Size
- 1,523 SqFt
- Rooms
- 5 Beds + 4 Baths
Regina
$ 579,900
5133 Buckingham Drive E
Regina, SK S4V3S3
- Type
- Single Family
- Size
- 1,486 SqFt
- Rooms
- 4 Beds + 4 Baths
 Saskatchewan REALTORS Association® All information deemed reliable but not guaranteed. All properties are subject to prior sale, change or withdrawal. Neither listing broker(s) or information provider(s) shall be responsible for any typographical errors, misinformation, misprints and shall be held totally harmless. Listing(s) information is provided for consumer's personal, non-commercial use and may not be used for any purpose other than to identify prospective properties consumers may be interested