











Address
5101 Aerial Crescent, Regina, SK
Price
$ 529,900
Property Attributes
- MLS#SK048671
- TypeSingle Family
- Listing Status Active
- CityRegina
- NeighbourhoodHarbour Landing
- Postal CodeS4W 0C8
- Style2 Storey
- Year Built2012
- Taxes$ 5496
- Price$ 529,900
- Bedrooms4
- Full Bathrooms4
- Half Bathrooms0
- Sqr Footage1502
- Lot Size0.0841 Acres
Data Source:
Saskatchewan REALTORS® Association
Property Description
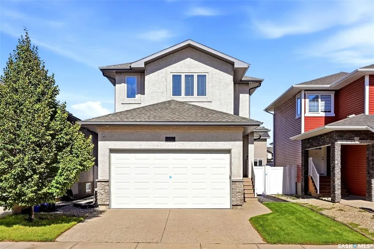
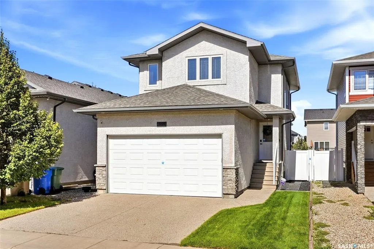
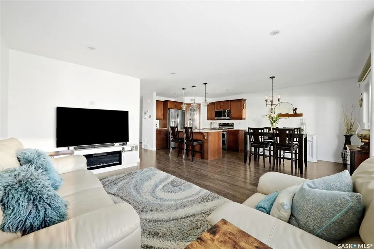
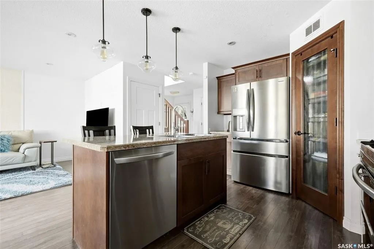
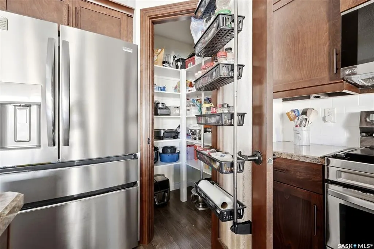
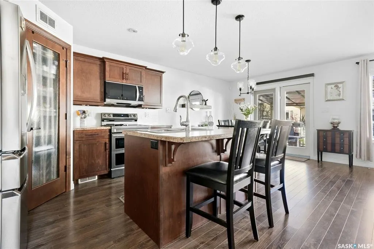
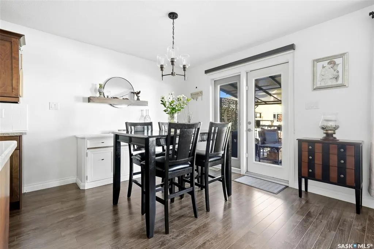
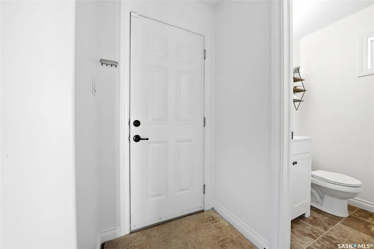
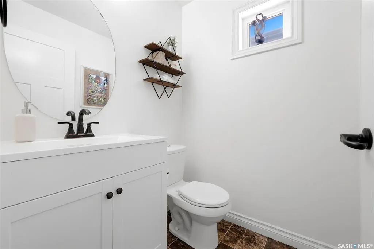
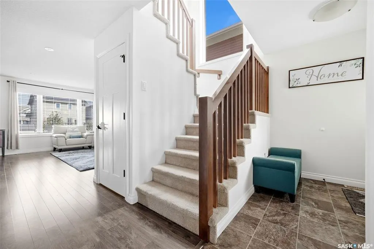
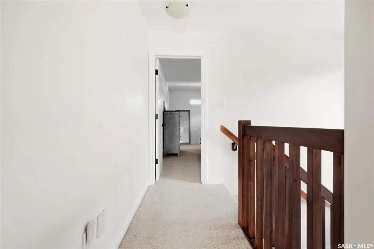
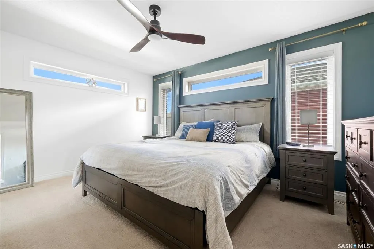
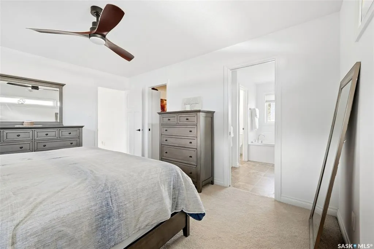
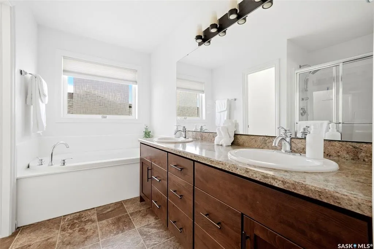
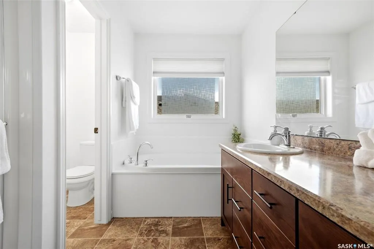
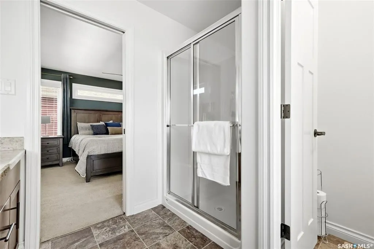
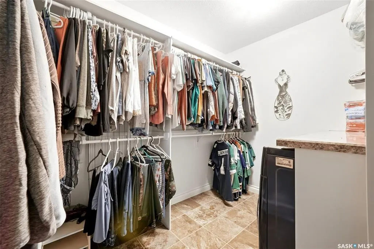
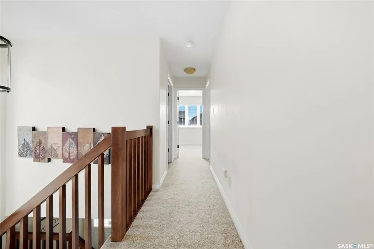
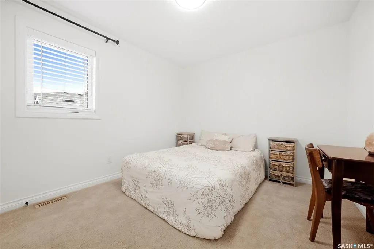
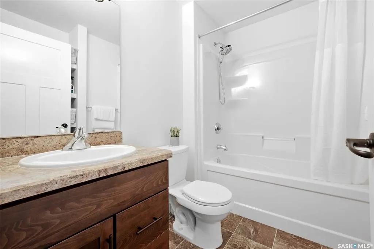
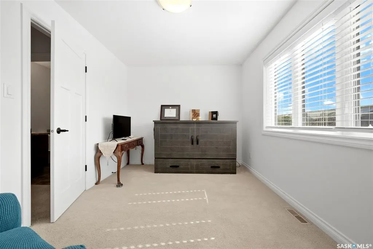
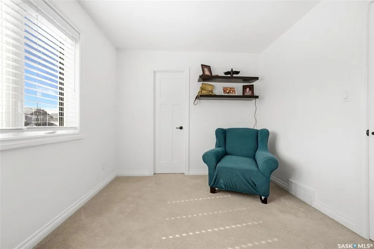
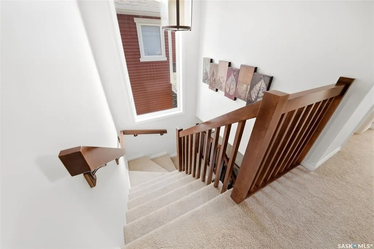
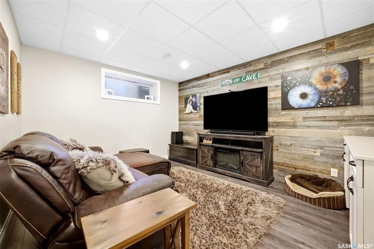
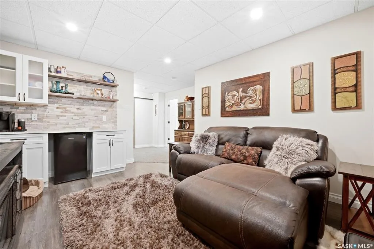
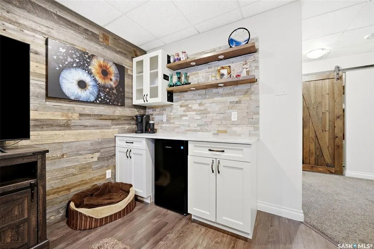
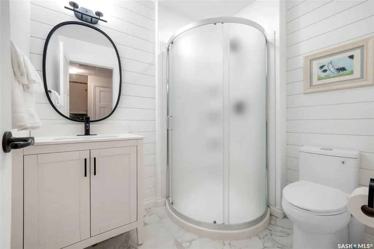
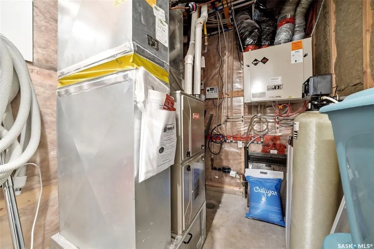
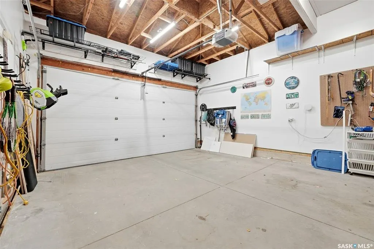
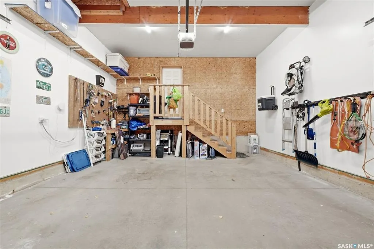
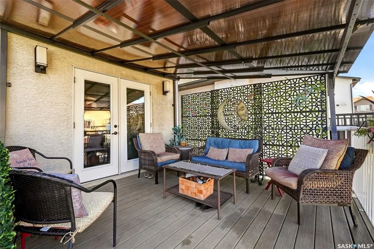
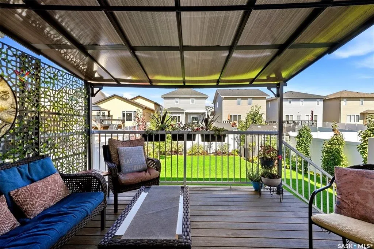
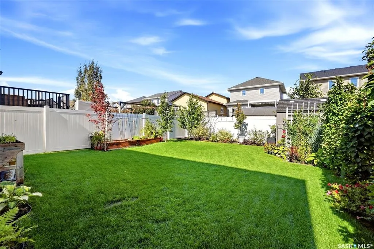
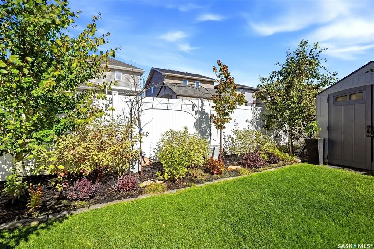
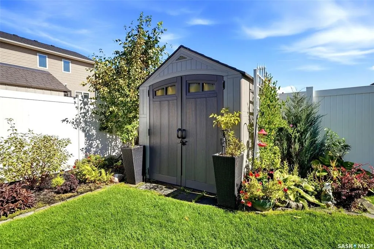
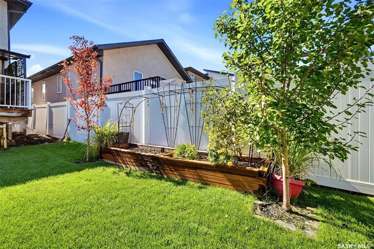
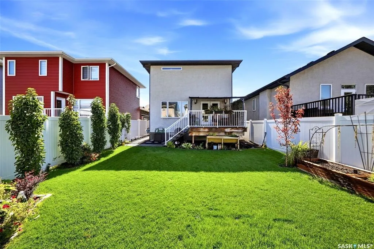
Welcome to 5101 Aerial Crescent, a bright & thoughtfully designed home where every space has been put to good use! An exposed aggregate driveway provides additional parking in front of the dbl attached garage, leading to an inviting foyer with mirrored closet & convenient 2-pc bath. The home opens into a light-filled main floor where laminate flows through the living, dining & kitchen areas. The open layout boasts a kitchen island, pantry, B/I dishwasher & appliances updated within the last 2 yrs. Extras include a central vac kitchen toe sweep & in-wall TV wiring to conceal cords. Step from the dining area onto the covered deck overlooking a beautifully maintained, professionally landscaped backyard. Pear trees, Japanese white silk lilacs & decorative crabapple trees complement established greenery & lawn, creating a private-feeling outdoor retreat. Underground sprinklers w/timer service front & back, plus a garden shed adds storage. Upstairs, attractive railings & a large stairwell window continue the bright feel, with electronic window coverings adding convenience. The spacious primary easily accommodates a king-size suite & flows into an ensuite with dual sinks, soaker tub, separate shower & private water closet. A generous walk-in closet cleverly incorporates 2nd-floor laundry. 2 additional bedrooms, including 1 with a mini walk-in closet, plus another 4-pc bath complete this functional level. The fully finished basement allows you to enjoy a rec space with feature wall & dry bar with lit shelving, already wired for surround sound. A 4th bedroom, updated 3-pc bath & under-stair storage add even more usable space. An air-to-air exchanger & on-demand hot water system are efficiently tucked away. The insulated & drywalled dbl attached garage offers shelving & a hook storage system. With 4 bedrooms, a fully finished basement & an exceptional landscaped yard, this home offers a thoughtful combination of comfort, function & move-in-ready living!
| Price History | |
|---|---|
| 9/17/2026 | Listed $529,900 |
General Features
| Heating | Forced Air,Natural Gas |
|---|---|
| Possession | Nov 5/NEG |
| Roof | Asphalt Shingles |
| Water Heater | Included |
| Zoning | RES |
| Neighborhood | Harbour Landing |
| Property Type | Residential |
| Transaction Type | For Sale |
| Tax Year | 2026 |
| Building Type | House |
| Status | Active |
| Parking Total | 4 |
| Sub Type | Detached |
| Year Built | 2012 |
| Virtual Tour | https://media.hatch-media.ca/videos/01a0afbd-6794-718b-b98a-d0e7136e1f4b |
| City | Regina |
| Supplement Modification Timestam | 2026-09-22T18:50:07.893 |
| Legal Description | Plan: 102082733 Block: 33 Lot: 21 |
| DOM | 5 |
| Street Name | Aerial |
Interior Features
| Water Heater Type | Gas |
|---|---|
| Basement | Full Basement,Fully Finished |
| Water Softener | Rented |
| Room Count | 15 |
| Sq Ft Total | 1502 |
| Beds Total | 4 |
| Total Baths | 4.00 |
| Number of Kitchens | 1 |
Exterior Features
| Lot Description | Rectangular |
|---|---|
| Exterior | Stone,Stucco |
| Parking Surface | Exposed Aggregate |
| Outdoor | Deck,Fenced,Garden Area,Lawn Back,Lawn Front,Trees/Shrubs |
| Street Number | 5101 |
Amenities
- Foreclosure
- Views
- Short Sale
- New Construction
- Adult 55+
- Lease To Own
- No Strata Fees
- Furnished
- Primary On Main
- Air Conditioning
- Seller Finance
- Green
- Fixer Upper
- Horse
- Golf
- Fireplace
- Deck
- Garage
- Basement
- Pool
Property vs Single Family Average in S4W 0C8
Price
Taxes
Year Built
Visits
In The Neighbourhood
Regina
$ 364,900
4493 James Hill Road
Regina, SK S4W0K5
- Type
- Single Family
- Size
- 804 SqFt
- Rooms
- 3 Beds + 2 Baths
Regina
$ 739,900
5253 Snowbirds Crescent
Regina, SK S4W0H4
- Type
- Single Family
- Size
- 1,582 SqFt
- Rooms
- 4 Beds + 3 Baths
Regina
$ 549,900
5625 Mccaughey Street # A&b
Regina, SK S4W0P3
- Type
- Single Family
- Size
- 1,328 SqFt
- Rooms
- 5 Beds + 3 Baths
Regina
$ 444,900
4573 Padwick Road
Regina, SK S4W0C3
- Type
- Single Family
- Size
- 831 SqFt
- Rooms
- 4 Beds + 2 Baths
Regina
$ 639,900
5164 Crane Crescent
Regina, SK S4W0C6
- Type
- Single Family
- Size
- 1,661 SqFt
- Rooms
- 4 Beds + 5 Baths
Regina
$ 639,990
5280 Aerial Crescent
Regina, SK S4W0C8
- Type
- Single Family
- Size
- 1,647 SqFt
- Rooms
- 5 Beds + 4 Baths
Regina
$ 799,900
4622 Malcolm Drive
Regina, SK S4W0B5
- Type
- Single Family
- Size
- 2,559 SqFt
- Rooms
- 6 Beds + 4 Baths
Regina
$ 474,900
4801 James Hill Road
Regina, SK S4W0C6
- Type
- Single Family
- Size
- 1,009 SqFt
- Rooms
- 5 Beds + 2 Baths
Regina
$ 539,900
5122 Canuck Crescent
Regina, SK S4W0H1
- Type
- Single Family
- Size
- 1,600 SqFt
- Rooms
- 3 Beds + 2 Baths
Regina
$ 659,900
4029 Alton Crescent
Regina, SK S0G4G0
- Type
- Single Family
- Size
- 1,382 SqFt
- Rooms
- 4 Beds + 3 Baths
 Saskatchewan REALTORS Association® All information deemed reliable but not guaranteed. All properties are subject to prior sale, change or withdrawal. Neither listing broker(s) or information provider(s) shall be responsible for any typographical errors, misinformation, misprints and shall be held totally harmless. Listing(s) information is provided for consumer's personal, non-commercial use and may not be used for any purpose other than to identify prospective properties consumers may be interested