





Address
203 Fifth Avenue, Yorkton, SK
Price
$ 447,000
Property Attributes
- MLS#SK047832
- TypeSingle Family
- Listing Status Active
- CityYorkton
- NeighbourhoodNorth YO
- Postal CodeS3N 3X5
- Style2 Storey
- Year Built2013
- Taxes$ 4457
- Price$ 447,000
- Bedrooms3
- Full Bathrooms3
- Half Bathrooms0
- Sqr Footage2150
- Lot Size0.15 Acres
Data Source:
Saskatchewan REALTORS® Association
Property Description
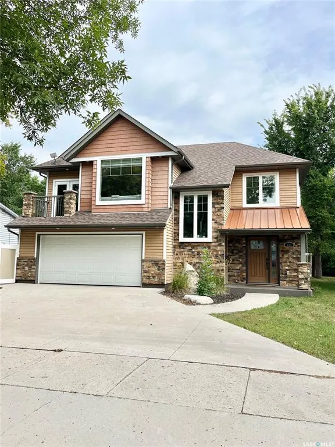
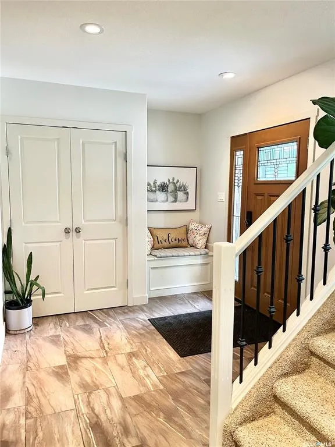
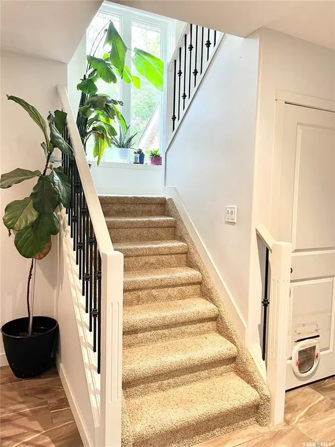
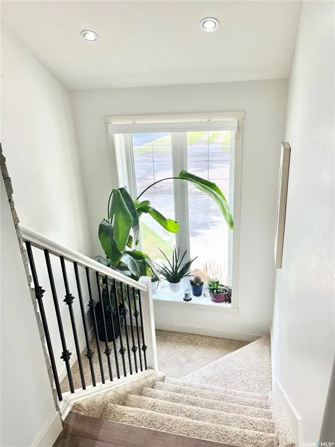
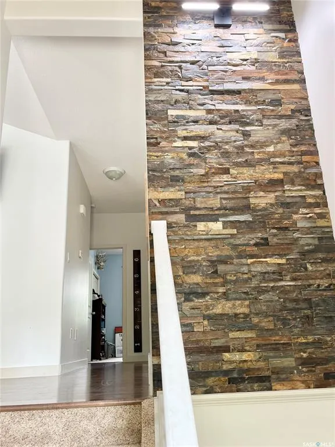
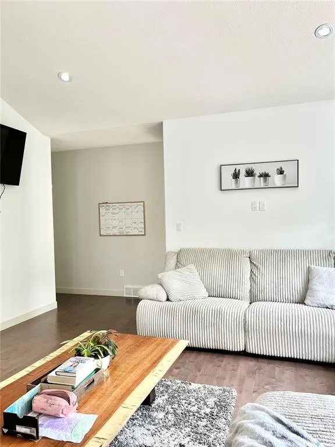
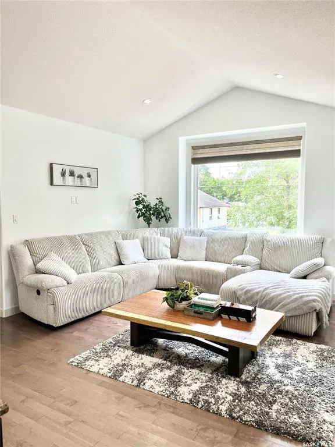
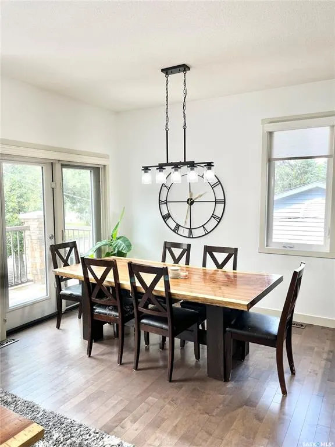
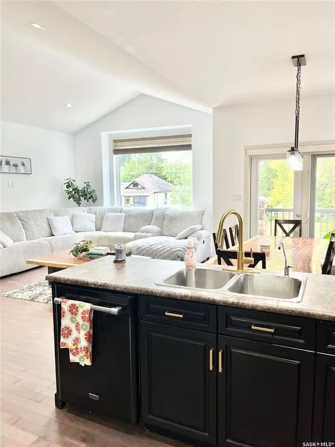
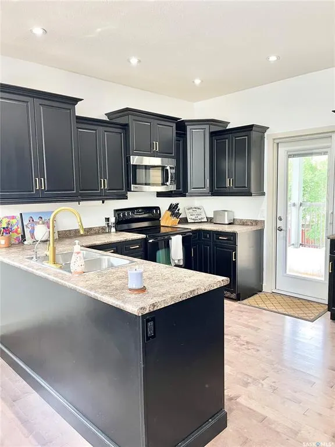
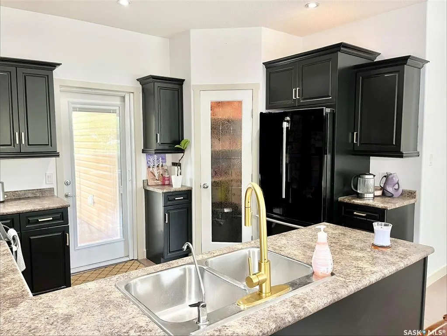
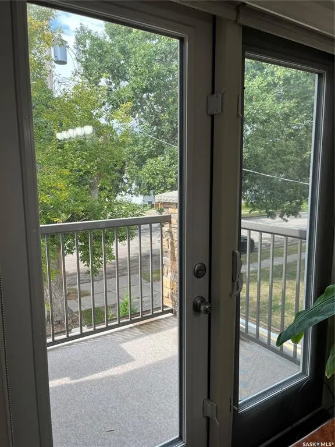
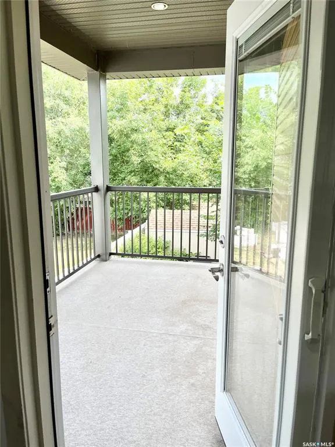
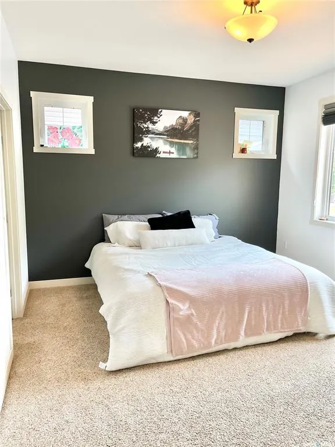
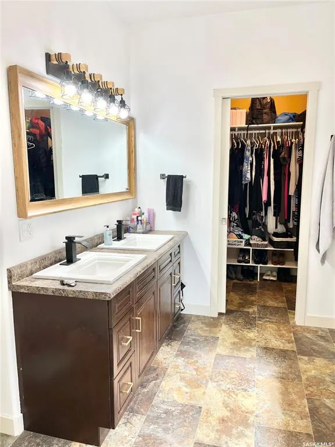
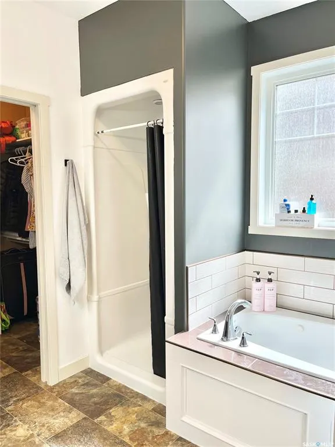
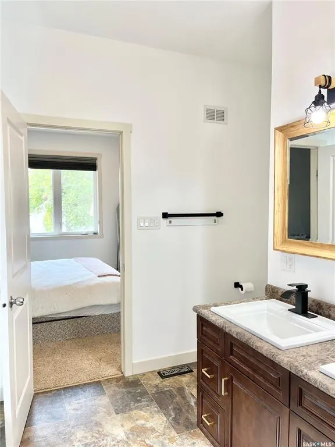
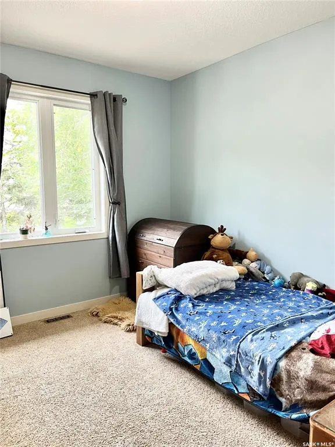
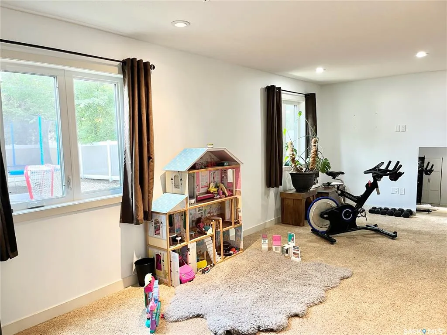
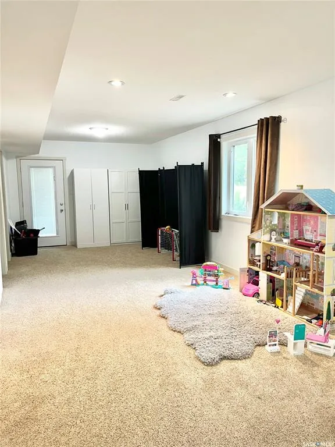
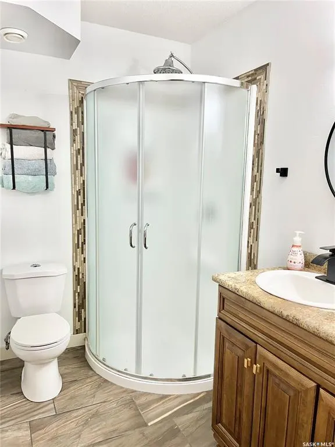
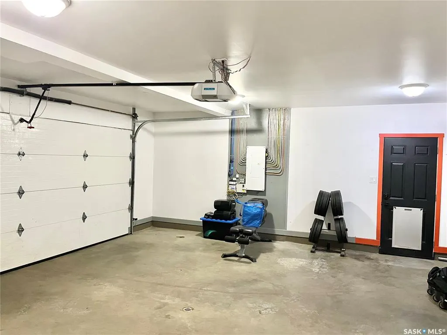
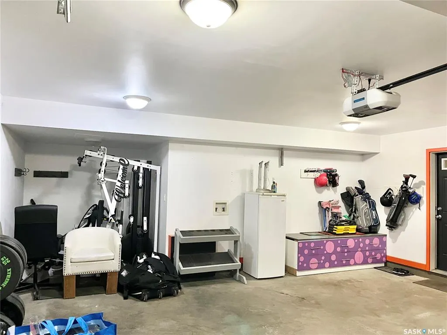
Welcome to 203 Fifth Avenue North, a beautifully designed 3-bedroom, 3-bathroom home offering over 2,000 sqft of thoughtfully finished living space. Built in 2014, this home combines modern comfort, functionality, and incredible street appeal in one impressive package. From the moment you arrive, the vaulted ceilings and spacious layout immediately make an impression. The open-concept living areas create a bright and inviting atmosphere, while the well-appointed kitchen offers plenty of storage and a convenient walk-in pantry. One of the standout features is the primary suite, complete with a walk-in closet and a private oasis of a bathroom. Unwind in the soaker tub, enjoy the convenience of his-and-hers sinks, and appreciate a space designed to feel like your own personal retreat. With no basement, you can enjoy peace of mind knowing there is no basement flooding to worry about. The attached double-car garage along with the ground level is equipped with in-floor heated, making Saskatchewan winters a little easier. Step outside and you'll find two separate outdoor patios, giving you the perfect setup to enjoy the sun throughout the day. One deck faces east for those morning coffees, while the west-facing deck is ideal for relaxing and enjoying the evening sun. With its impressive curb appeal, spacious design, heated garage, vaulted ceilings, incredible primary suite, and fantastic outdoor spaces, 203 Fifth Avenue North is a home that truly needs to be seen to be appreciated.
| Price History | |
|---|---|
| 9/8/2026 | Listed $447,000 |
General Features
| Heating | Forced Air,Hot Water,In Floor,Natural Gas |
|---|---|
| Possession | 30 days |
| Roof | Asphalt Shingles,Metal |
| Water Heater | Included |
| Zoning | R1 |
| Neighborhood | North YO |
| Property Type | Residential |
| Transaction Type | For Sale |
| Tax Year | 2026 |
| Building Type | House |
| Status | Active |
| Parking Total | 5 |
| Sub Type | Detached |
| Year Built | 2013 |
| City | Yorkton |
| Legal Description | Lot 32 Block 2 Plan 102085354 |
| DOM | 9 |
| Street Name | Fifth |
Interior Features
| Water Heater Type | Gas |
|---|---|
| Basement | Slab,Fully Finished |
| Water Softener | Included |
| Room Count | 14 |
| Sq Ft Total | 2150 |
| Beds Total | 3 |
| Total Baths | 3.00 |
| Number of Kitchens | 1 |
Exterior Features
| Lot Description | Lane,Rectangular |
|---|---|
| Exterior | Composite Siding,Siding,Stone,Vinyl |
| Lot Frontage | 55.00 |
| Lot Size | 115 |
| Parking Surface | Concrete Drive,Double Drive |
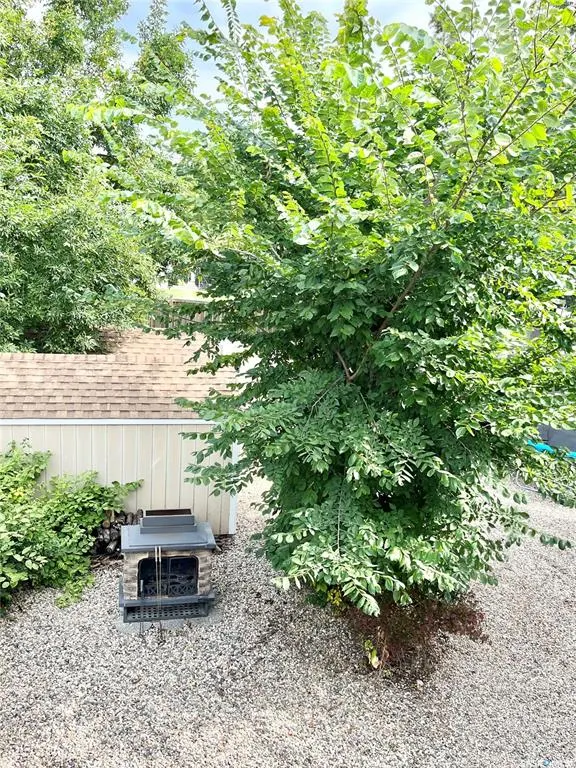
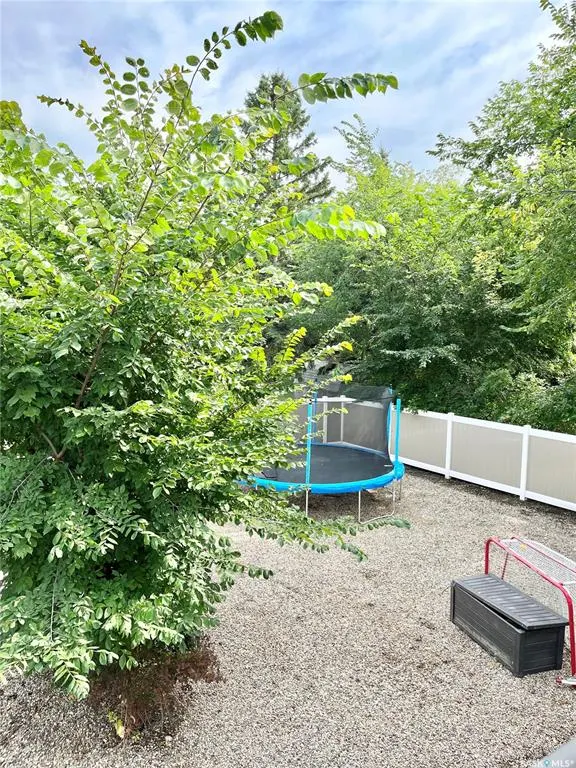
| Outdoor | Balcony,Deck,Fenced,Firepit,Lawn Front,Trees/Shrubs |
| Street Number | 203 |
Amenities
- Foreclosure
- Views
- Short Sale
- New Construction
- Adult 55+
- Lease To Own
- No Strata Fees
- Furnished
- Primary On Main
- Air Conditioning
- Seller Finance
- Green
- Fixer Upper
- Horse
- Golf
- Fireplace
- Deck
- Garage
- Basement
- Pool
Property vs Single Family Average in S3N 3X5
Price
Taxes
Year Built
Visits
 Saskatchewan REALTORS Association® All information deemed reliable but not guaranteed. All properties are subject to prior sale, change or withdrawal. Neither listing broker(s) or information provider(s) shall be responsible for any typographical errors, misinformation, misprints and shall be held totally harmless. Listing(s) information is provided for consumer's personal, non-commercial use and may not be used for any purpose other than to identify prospective properties consumers may be interested