



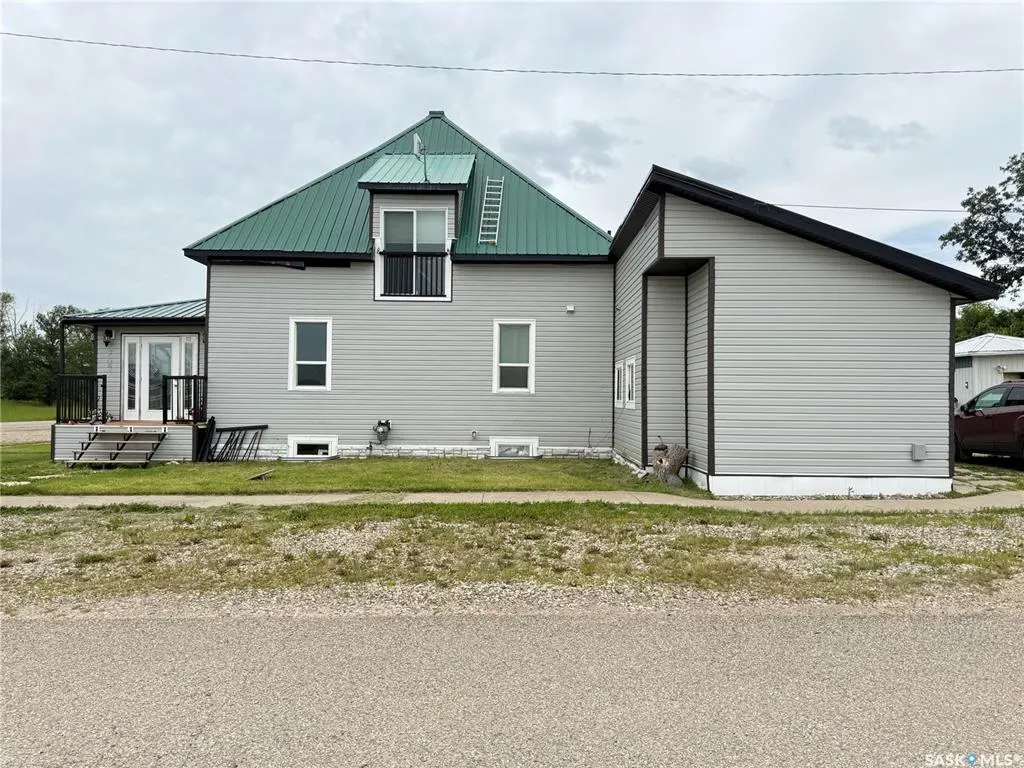
Address
707 Railway Avenue, Neudorf, SK
Price
$ 99,500
Property Attributes
- MLS#SK041670
- TypeSingle Family
- Listing Status Active
- CityNeudorf
- Postal CodeS0A 2T0
- StyleOne ½
- Year Built1915
- Taxes$ 2743
- Price$ 99,500
- Bedrooms4
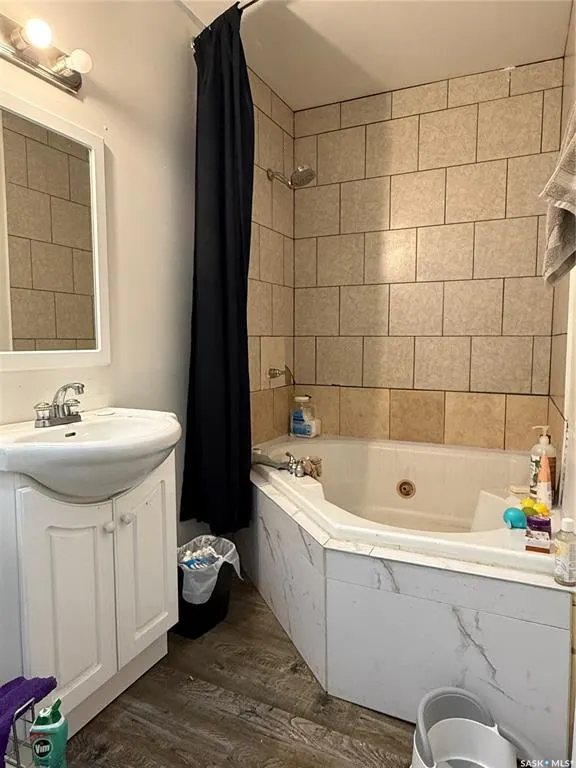
- Full Bathrooms3
- Half Bathrooms0
- Sqr Footage2732
- Lot Size0.3104 Acres
Data Source:
Saskatchewan REALTORS® Association
Property Description
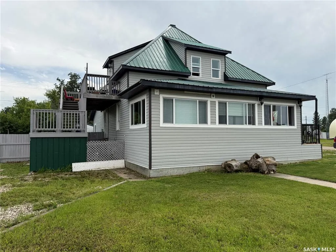
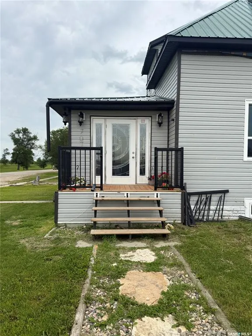
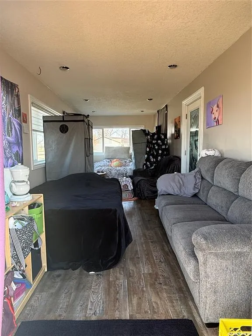
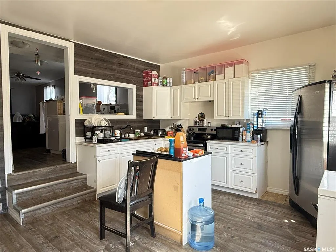
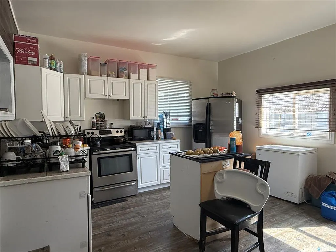
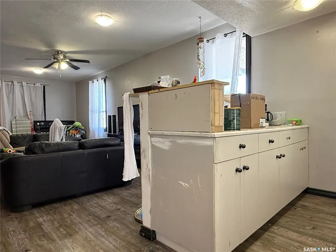
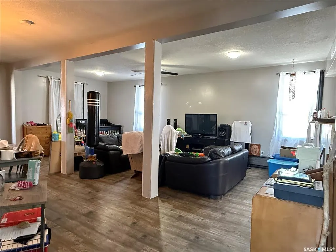
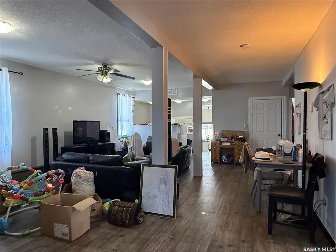
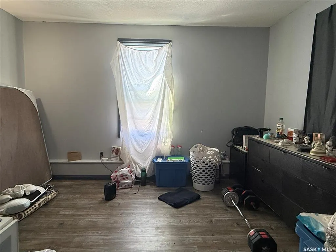
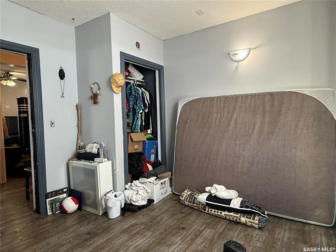
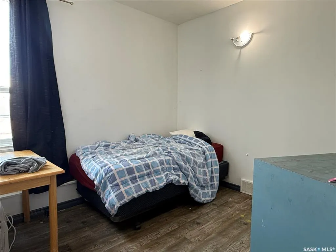
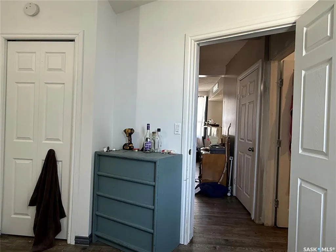
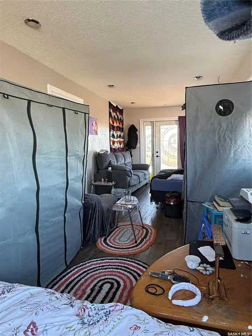
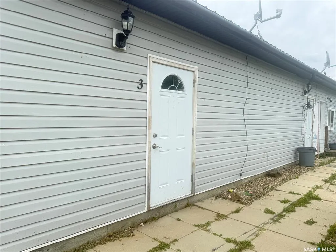
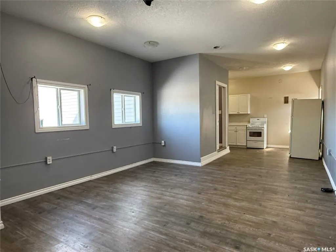
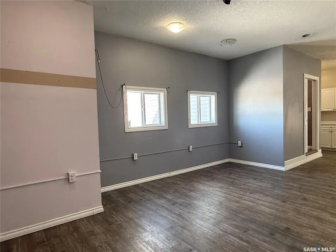
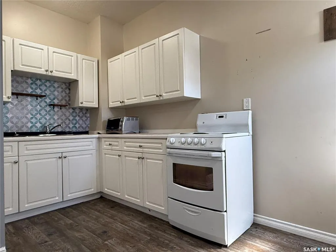
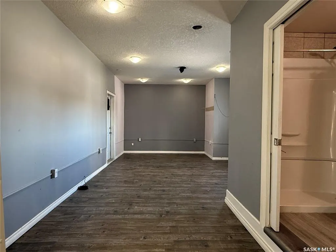
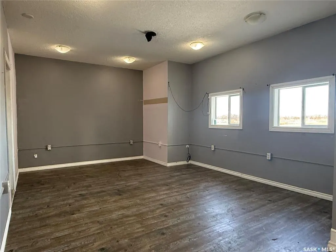
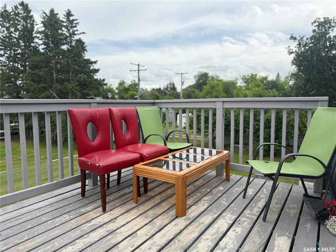
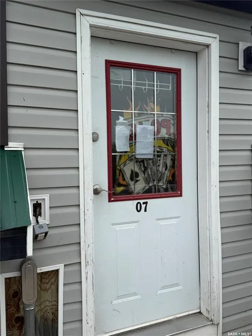
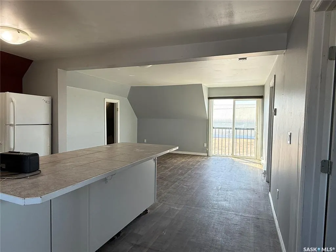
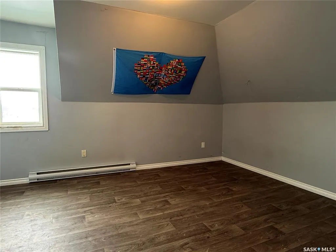
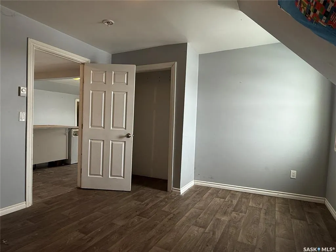
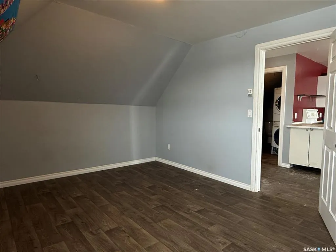
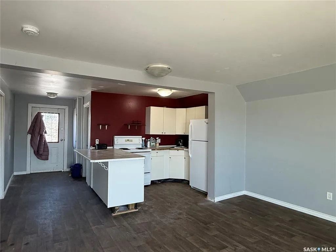
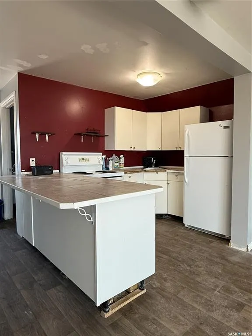
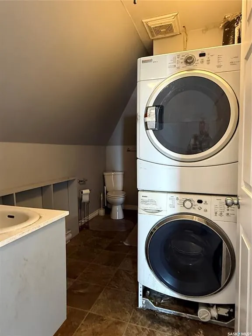
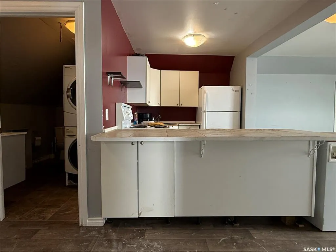
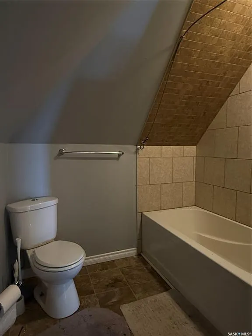
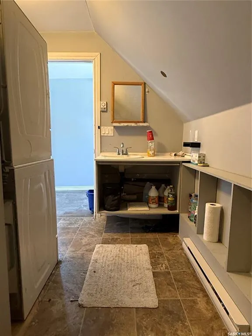
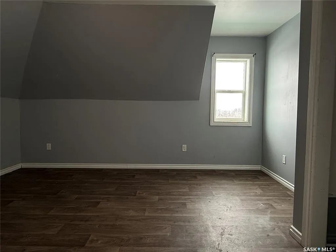
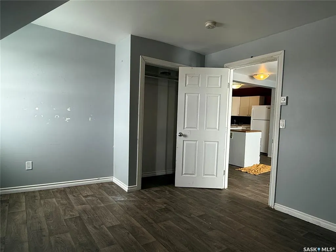
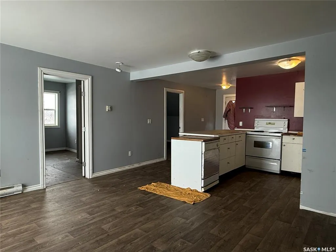
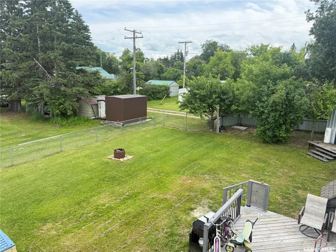
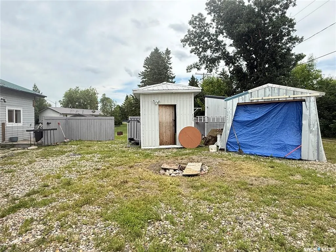
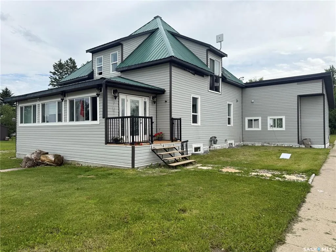
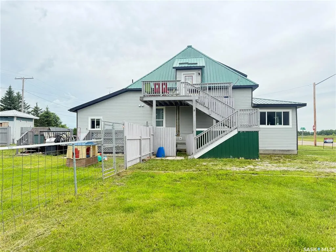
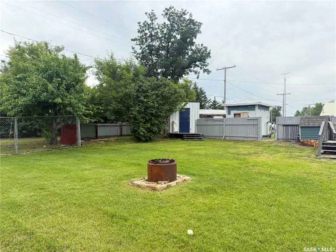
Welcome to this 1½ storey multifamily property offering 2,732 sq ft of living space divided into 3 separate suites. Originally built in 1915, this property brings a bit of local history along with flexible options for revenue, multi-generational living, or an owner-occupied rental setup. The layout includes a 2-bedroom main floor suite, a main floor studio suite, and an upper-level 2-bedroom suite with its own private balcony entrance. Each suite includes a fridge and stove, while both 2-bedroom suites also offer laundry hookups, with washer and dryer included. Updates have been completed over time to improve comfort and function, with the most extensive renovations completed in 2018. Additional improvements include windows, exterior updates, and electrical upgrades. Each level has its own 200-amp service panel, adding convenience and flexibility for the separate living spaces. The upper-level suite is heated with electric heat, while the main floor is serviced by a natural gas forced-air furnace. The basement offers useful storage space for seasonal items, supplies, and extras. Situated on a generous 104 x 130 ft lot, the property offers a deck, fire pit area, 3 storage sheds, partially fenced yard, and gravel parking with room for multiple vehicles. With 3 separate suites, spacious outdoor areas, and room to add your own finishing touches, this property offers plenty of potential for buyers looking to expand their rental portfolio or create flexible living arrangements.
| Price History | |
|---|---|
| 7/8/2026 | Listed $99,500 |
General Features
| Heating | Electric,Forced Air,Natural Gas |
|---|---|
| Possession | To be determined |
| Roof | Metal |
| Water Heater | Included |
| Zoning | Multi family |
| Property Type | Residential |
| Transaction Type | For Sale |
| Tax Year | 2026 |
| Building Type | House |
| Status | Active |
| Parking Total | 5 |
| Sub Type | Detached |
| Year Built | 1915 |
| City | Neudorf |
| Legal Description | Lots 1-4 Block 10 Plan C4361 |
| DOM | 72 |
| Street Name | Railway |
Interior Features
| Water Heater Type | Gas |
|---|---|
| Basement | Partial Basement,Unfinished |
| Room Count | 20 |
| Sq Ft Total | 2732 |
| Beds Total | 4 |
| Total Baths | 3.00 |
| Number of Kitchens | 3 |
Exterior Features
| Lot Description | Corner,Rectangular |
|---|---|
| Exterior | Vinyl |
| Lot Frontage | 104.00 |
| Lot Size | 130 |
| Parking Surface | Gravel Drive |
| Outdoor | Balcony,Deck,Lawn Back,Lawn Front,Partially Fenced,Trees/Shrubs |
| Street Number | 707 |
Amenities
- Foreclosure
- Views
- Short Sale
- New Construction
- Adult 55+
- Lease To Own
- No Strata Fees
- Furnished
- Primary On Main
- Air Conditioning
- Seller Finance
- Green
- Fixer Upper
- Horse
- Golf
- Fireplace
- Deck
- Garage
- Basement
- Pool
Property vs Single Family Average in S0A 2T0
Price
Year Built
 Saskatchewan REALTORS Association® All information deemed reliable but not guaranteed. All properties are subject to prior sale, change or withdrawal. Neither listing broker(s) or information provider(s) shall be responsible for any typographical errors, misinformation, misprints and shall be held totally harmless. Listing(s) information is provided for consumer's personal, non-commercial use and may not be used for any purpose other than to identify prospective properties consumers may be interested